3D
Design & Visualize
Configure the building and explore it from multiple angles with dimensions, finishes, openings, additions, and framing.
Go from a customer’s idea to an interactive 3D design, accurate estimate, and polished proposal—all in one connected workflow.
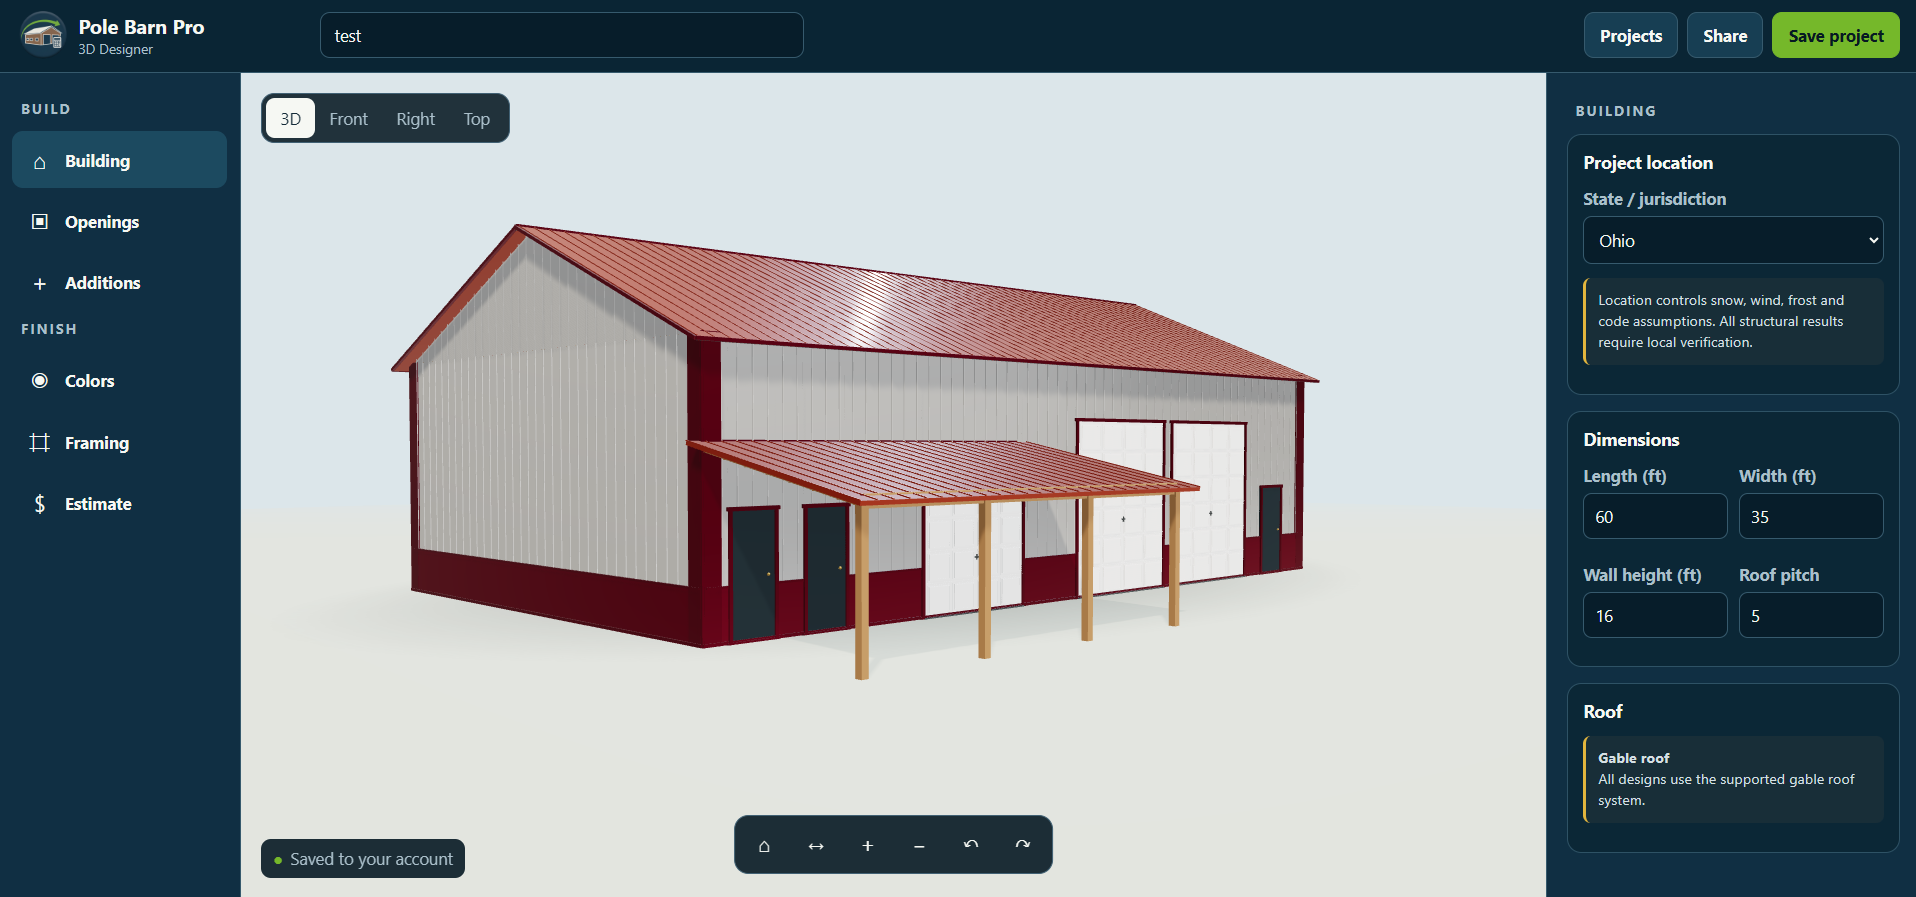
Pole Barn Pro in action
Watch how Pole Barn Pro turns a building concept into a design customers can understand and a proposal you can confidently present.
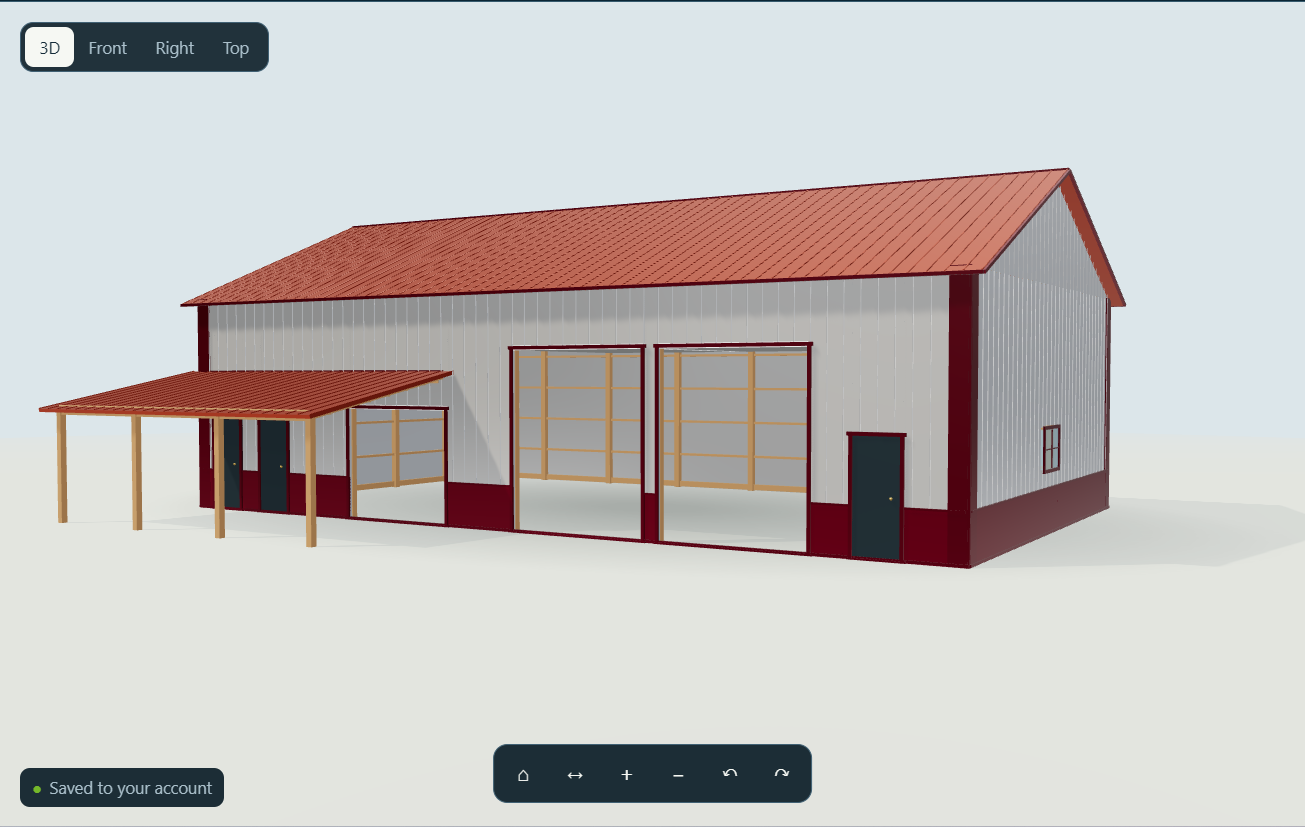 Actual 3D Designer view
See it before you build it
Shape the barn visually as you choose dimensions, roof pitch, colors, doors, windows, lean-tos, and other details. Switch views, reveal framing, show measurements, and preview openings—all before committing in the field.
One connected workflow
Keep the design, quantities, costs, and customer conversation together.
Configure the building and explore it from multiple angles with dimensions, finishes, openings, additions, and framing.
Turn building specifications into organized material quantities, with supplier pricing and exact project overrides.
Account for labor, markup, tax, delivery, discounts, and custom quote items to build a clearer project total.
Generate material lists, proposals, and blueprint PDFs for a polished handoff and easier project planning.
Share a secure design-review link, collect comments, and track approval or requested changes.
Sign in to save jobs and account settings so active projects are ready when you return.
Simple pricing
Start with estimating essentials or unlock the complete visual design workflow.
Calculator
For material takeoffs, pricing, estimates, blueprints, and proposals.
Calculator + 3D Designer
Everything in Calculator, plus the interactive Designer and customer review workflow.
Designer Annual
Get the complete Calculator + 3D Designer workflow and save $189 versus monthly billing.
Prices shown in USD and verified August 19, 2026. Subscriptions renew automatically until canceled. Trial eligibility and final terms are shown at checkout.
Your next build starts here
Open Pole Barn Pro at polebarnpro.app and start planning.